
Alena Architecture photographer
Shaare Hessed | Jerusalem
Garden Apartment
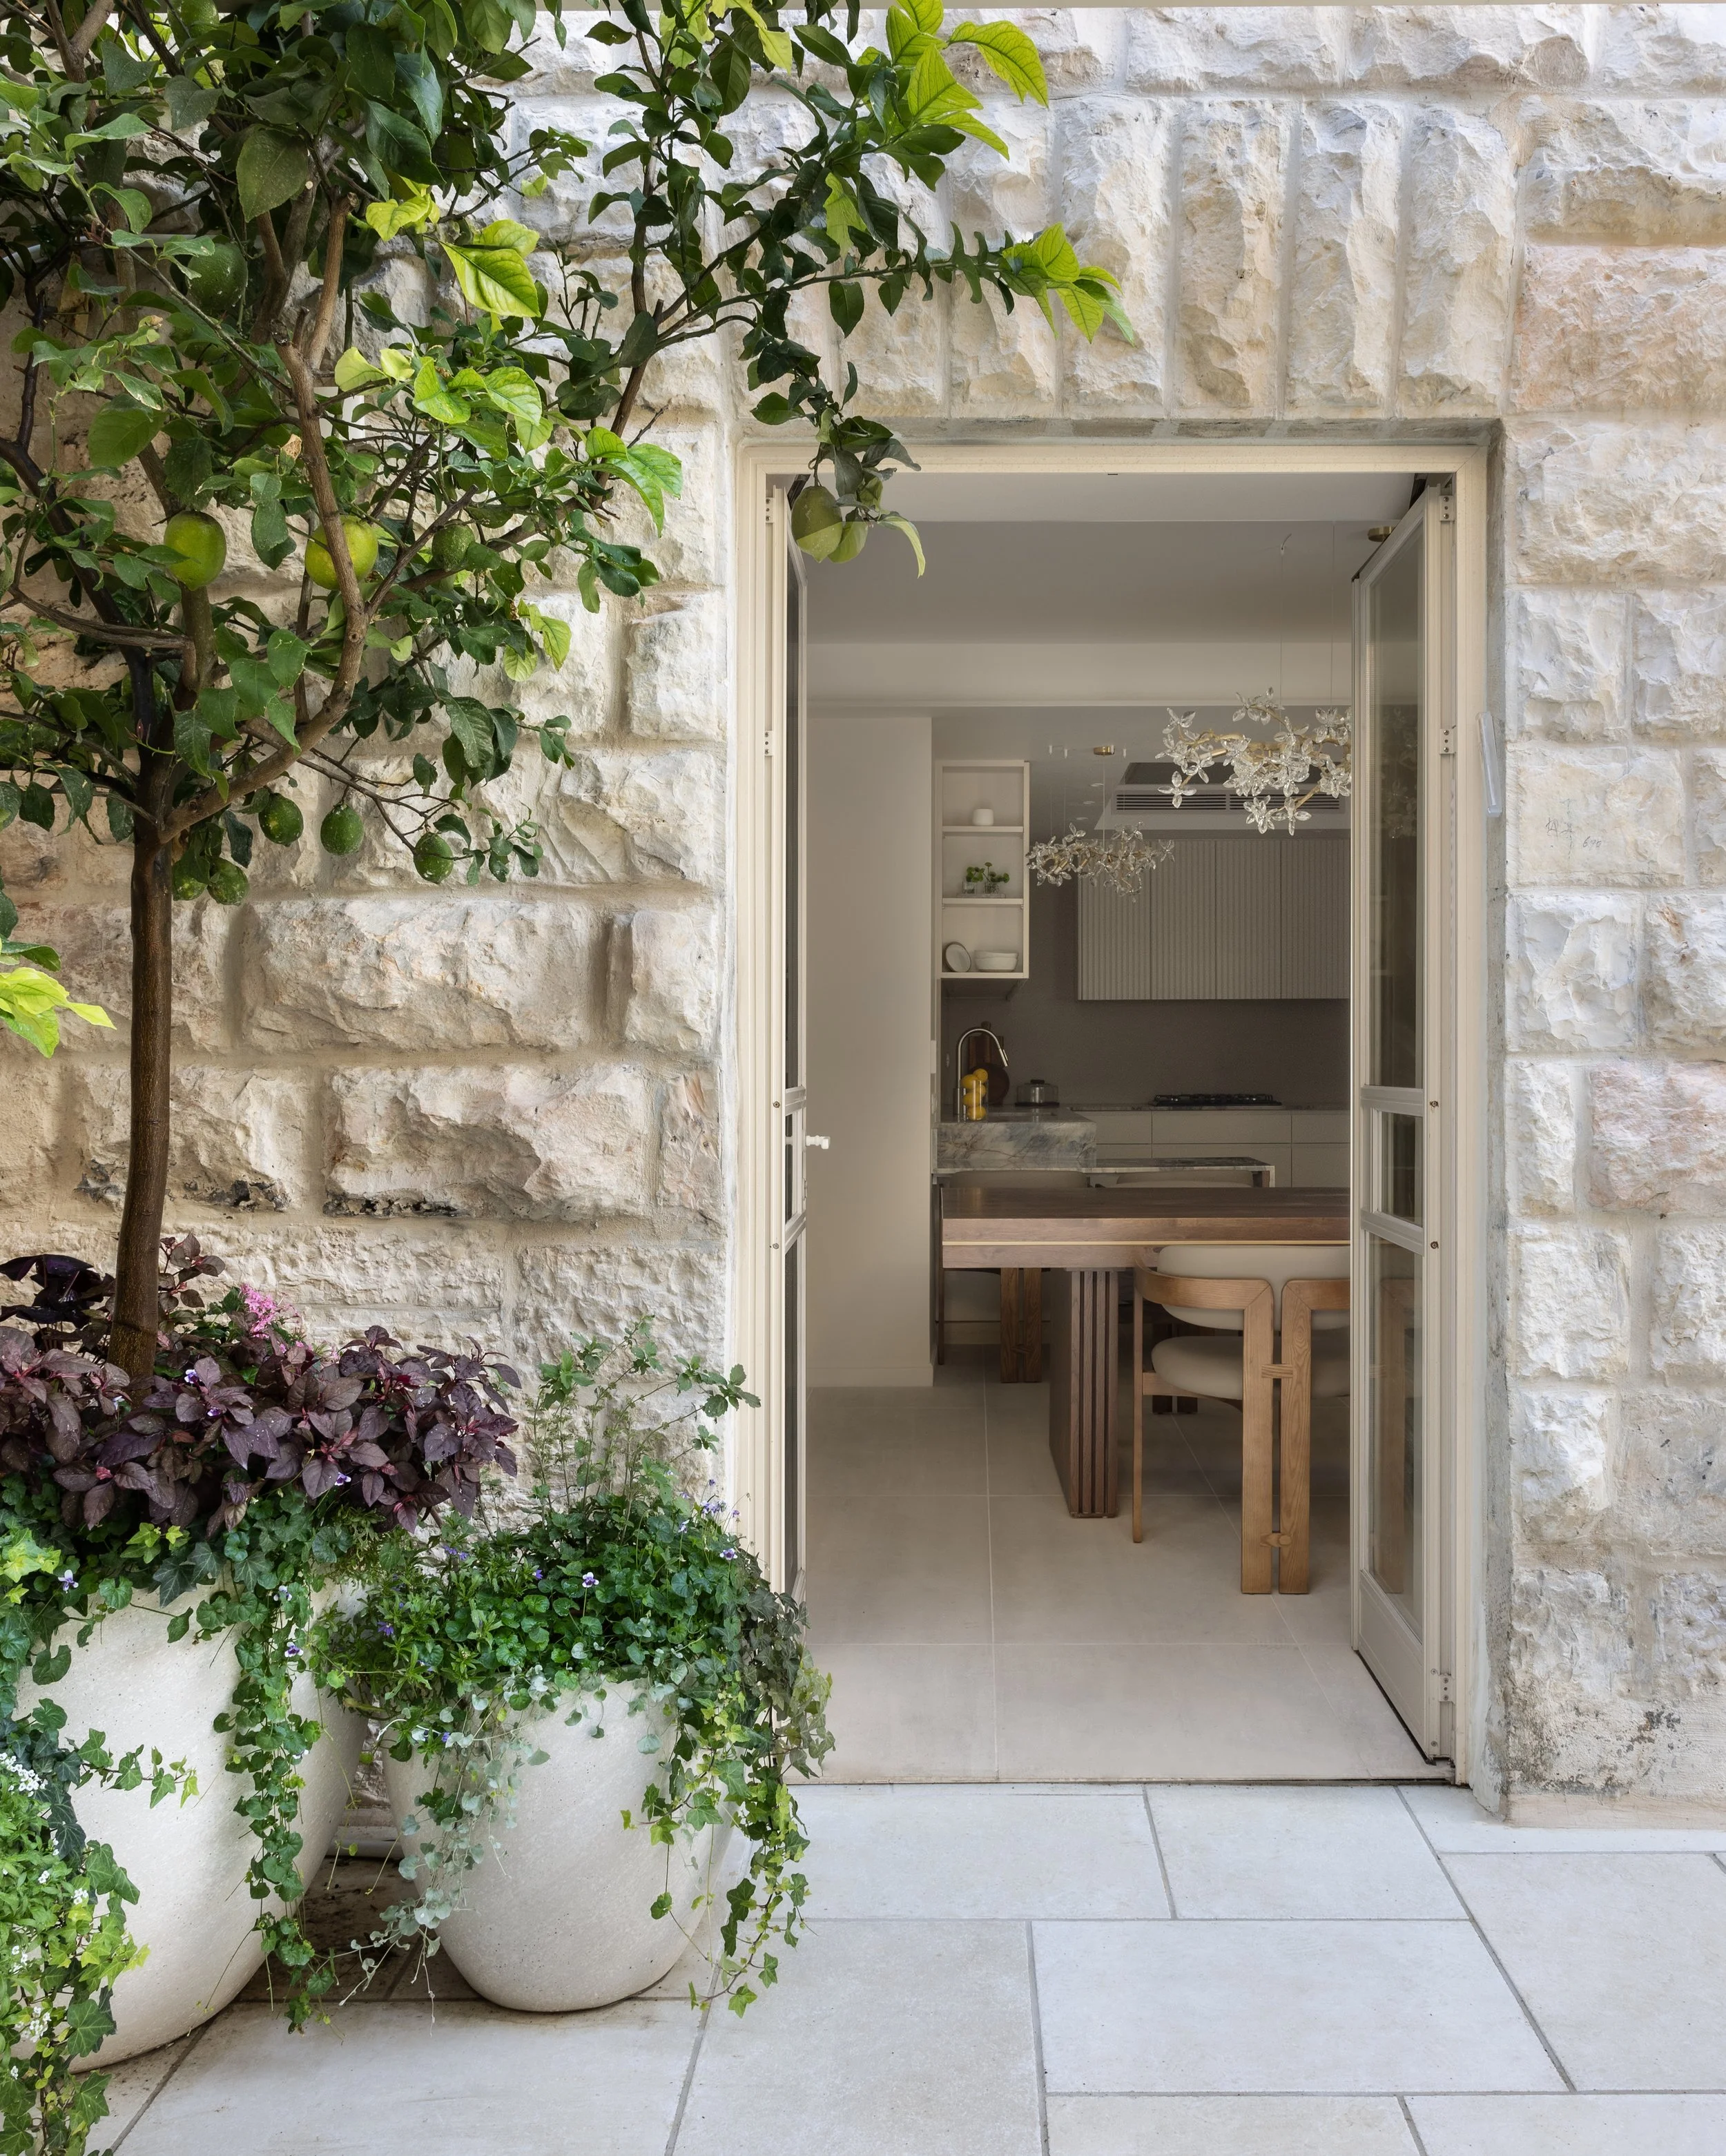
In this garden apartment, the design narrative was driven by a desire to bring the outdoors in. Following the structural addition of a Mamad, I was tasked with creating a space that felt both "wild and natural" yet remained deeply elegant and calming.
By emphasizing organic textures and a palette inspired by the landscape, I blurred the boundaries between the interior and the garden. The layout was carefully adjusted
so that the greenery acts as a living backdrop to the daily experience, creating a peaceful, biophilic retreat that feels like a private oasis
in the heart of the city.
Simmy Jacobson photography
Rechavia | jerusalem
Apartment
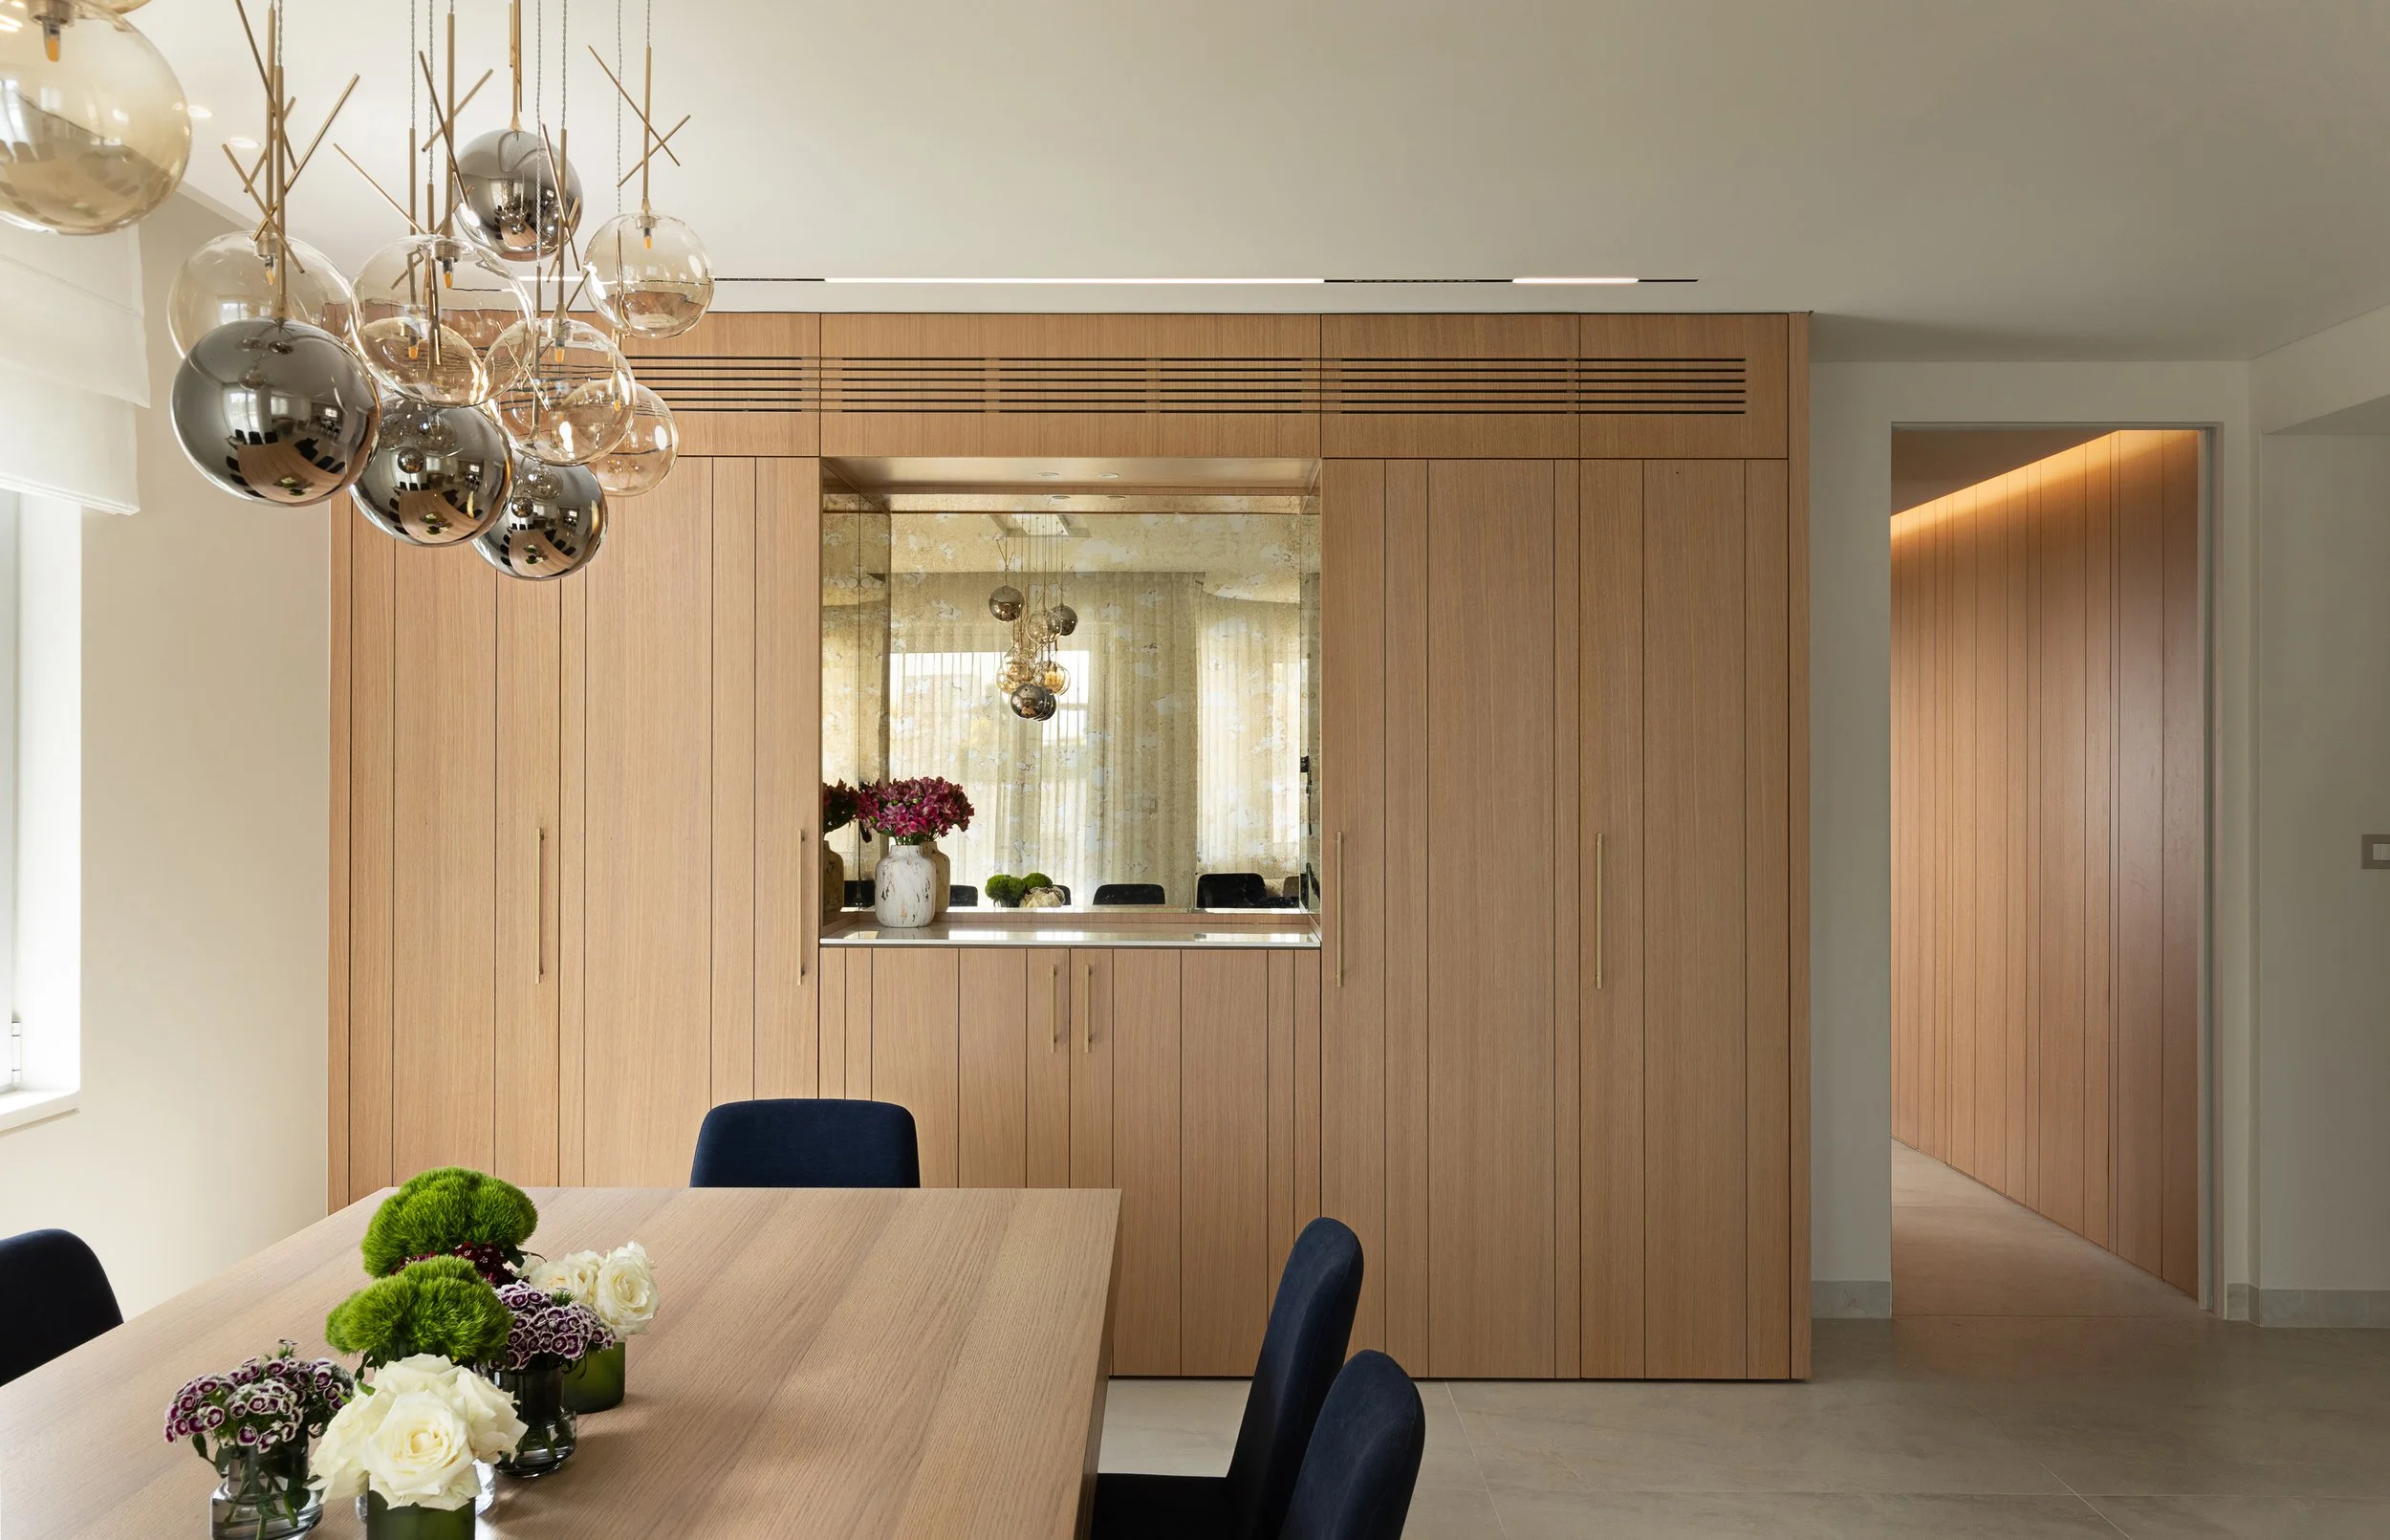
Designed for a large family during their stays in Israel, the apartment was a masterclass in space optimization.
The primary challenge was expanding the
layout to include an additional bedroom while ensuring the home could comfortably host large holiday gatherings.
To achieve this, I focused on a "clean yet warm" aesthetic, integrating a high-performance kitchen equipped for heavy entertaining and custom, floor-to-ceiling storage solutions
to keep the space serene and clutter-free. The result is a highly functional, sophisticated vacation home where every family member
has a place, and every holiday becomes
an effortless celebration.
Simmy Jacobson photography
Talbieh | Jersualem
Apartment
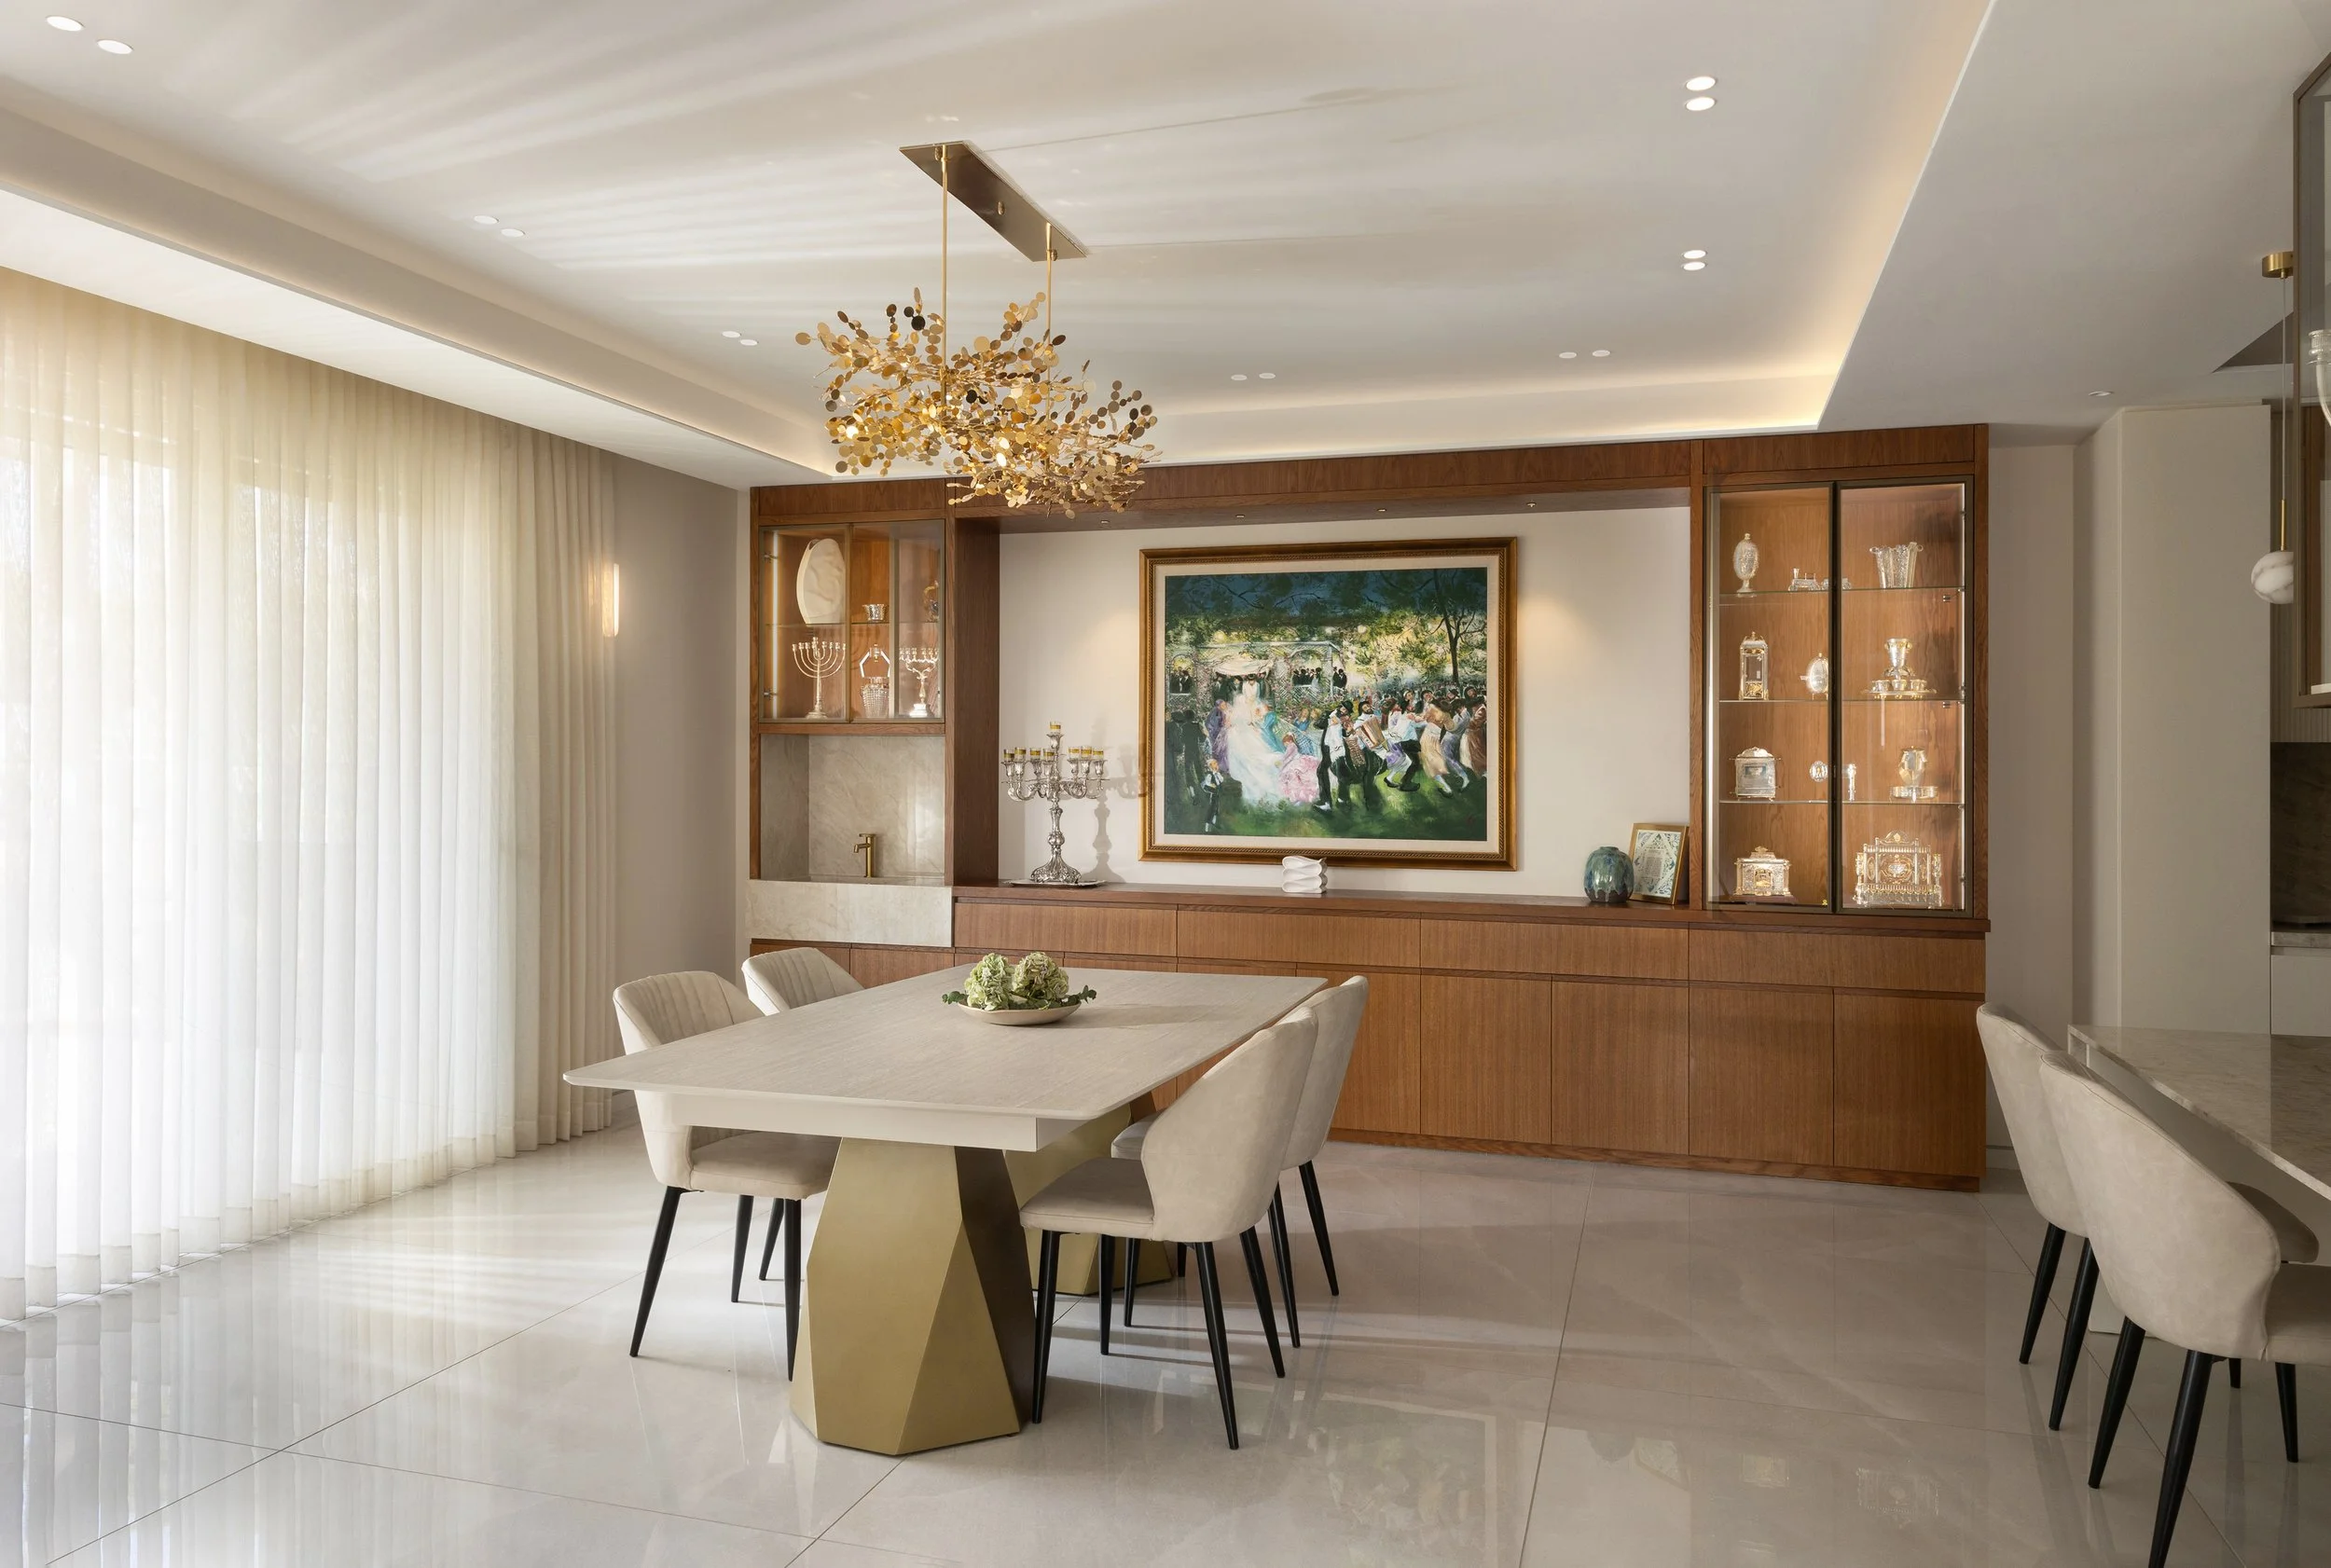
This project was defined by the need for logical flow and purpose. The original layout was disjointed, featuring a windowless kitchen confined to a corridor and underutilized living areas. My role was to completely reimagine the floor plan to better serve a modern lifestyle.
By relocating the heart of the home to maximize natural light and air, I transformed the dark corridor into a purposeful transition.
A key feature of the redesign is the flexible home
office; designed with sleek, adaptable partitions, it provides a quiet professional workspace that can be seamlessly enclosed to serve as a private guest room for visiting family.
Alena Architecture photographer
Rehavya | Jersualem
Duplex
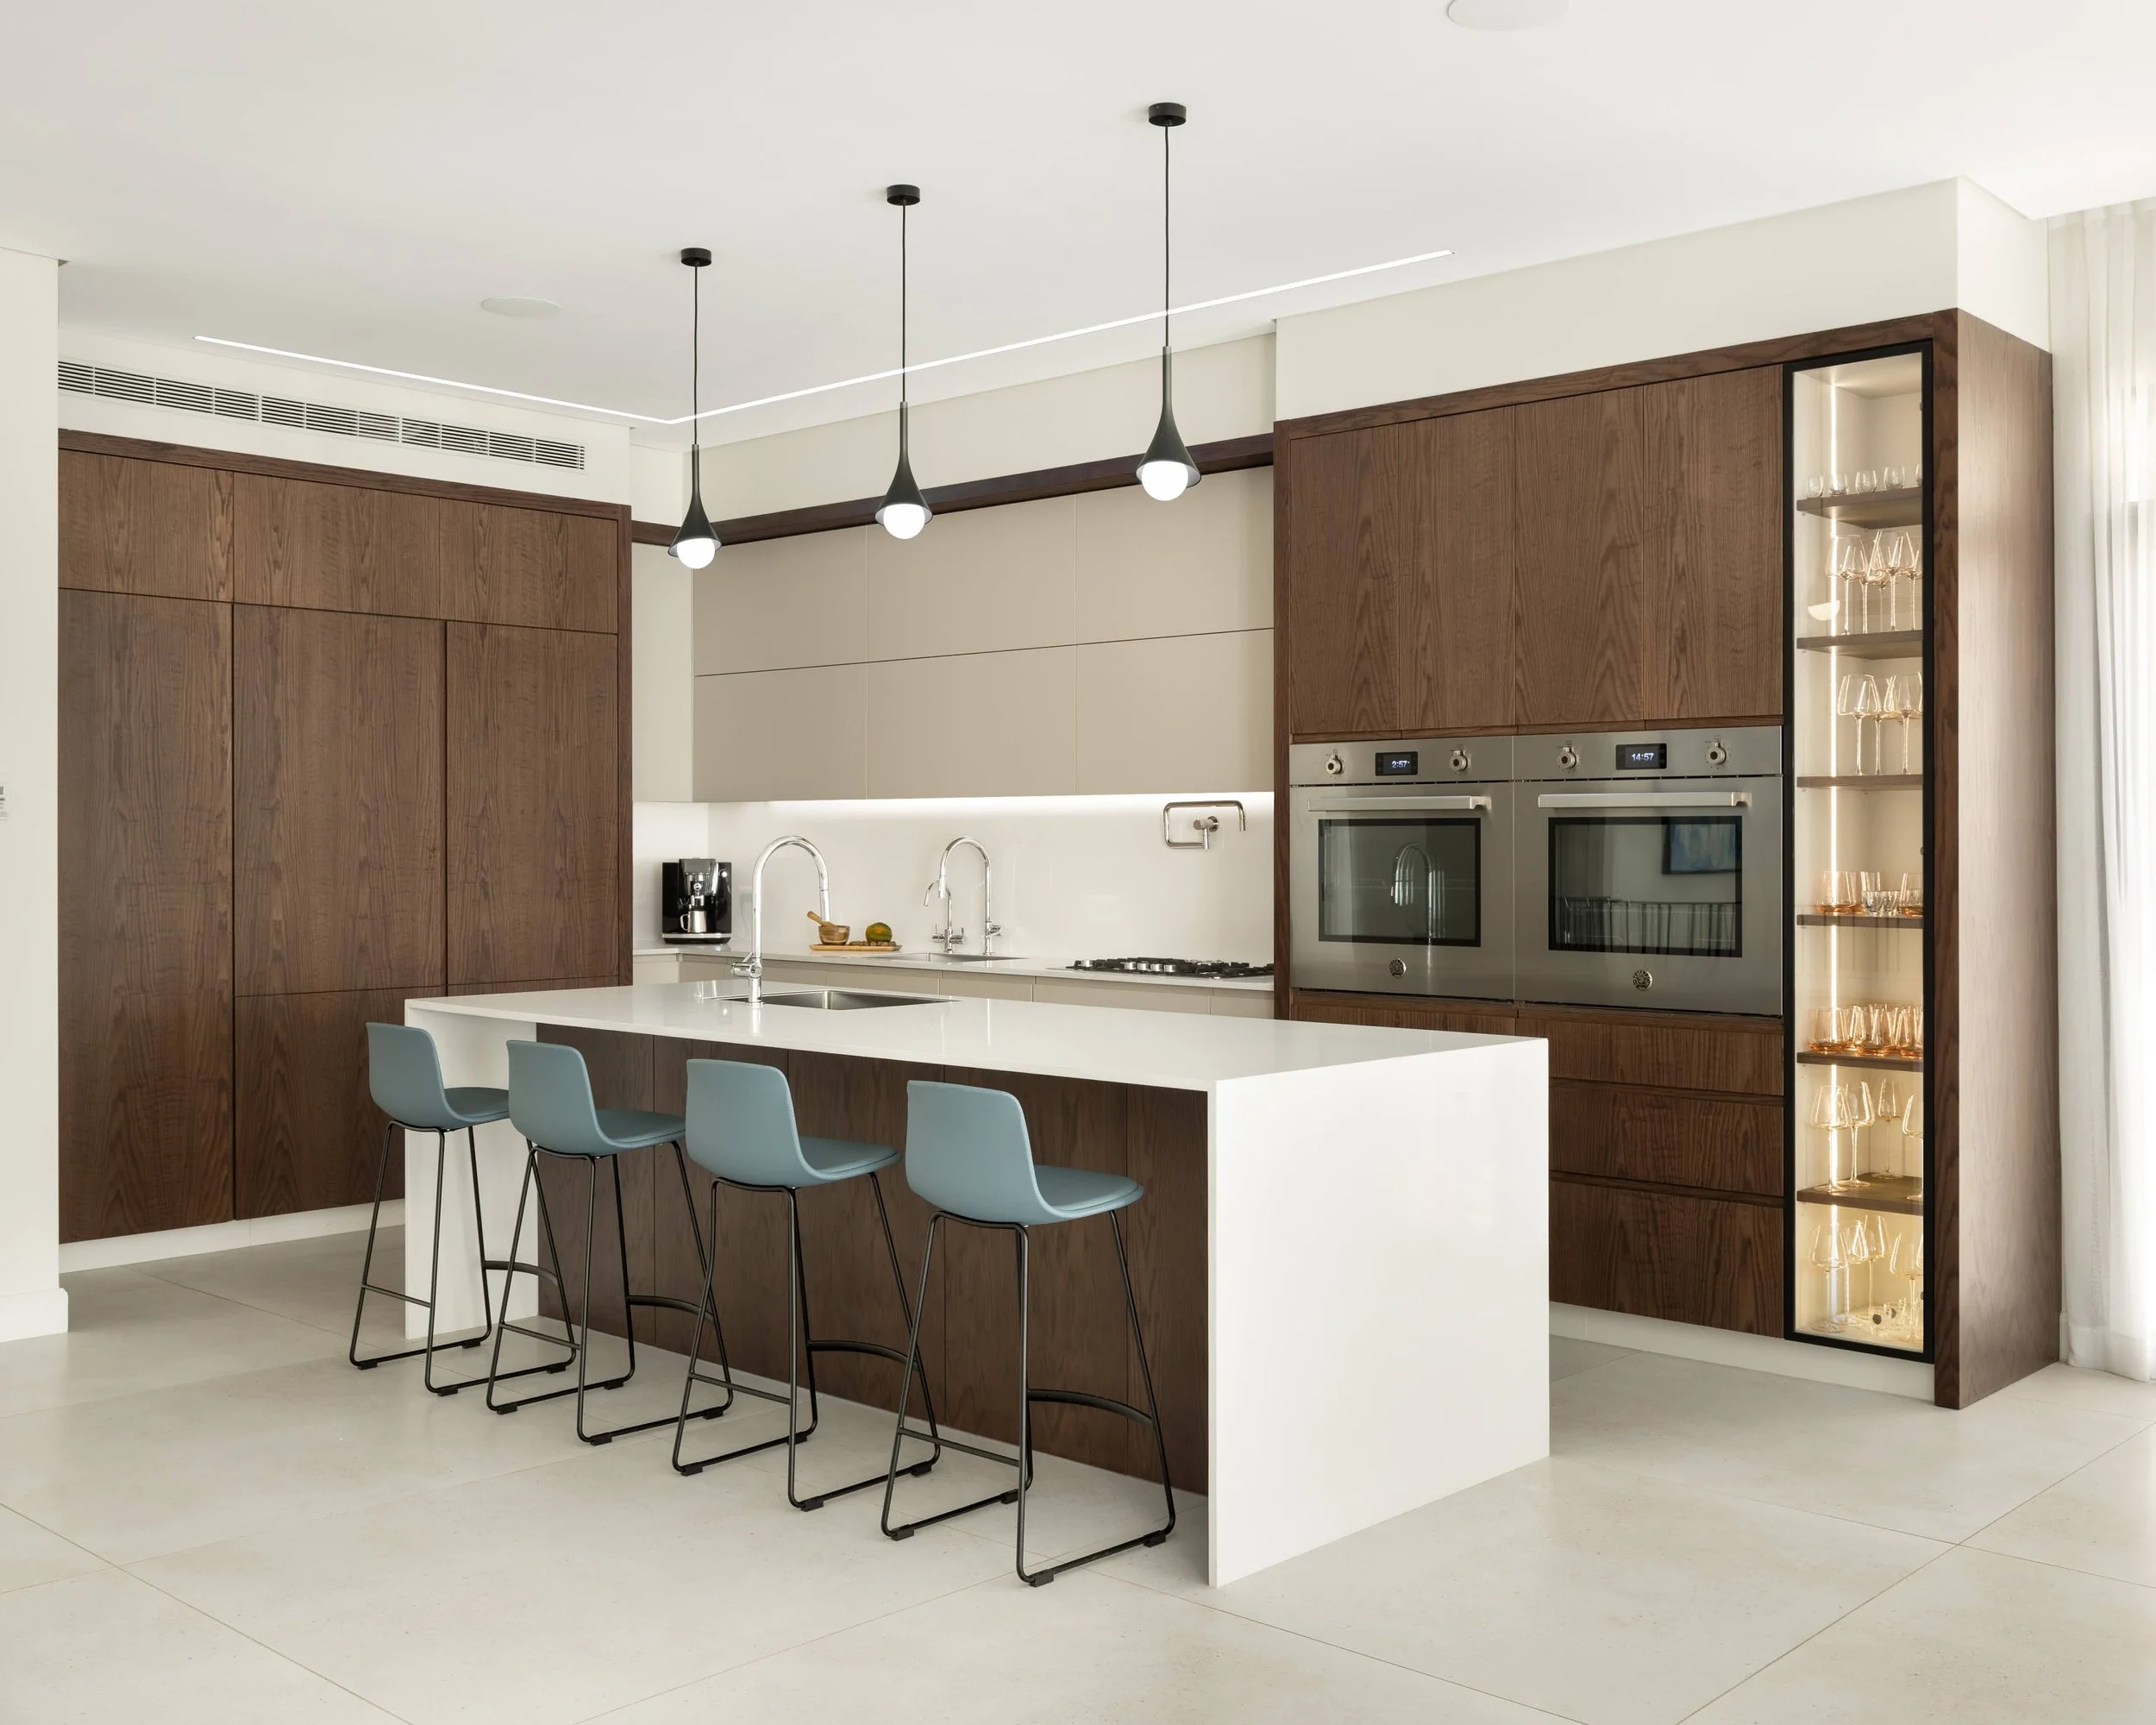
The Ibn Gavirol Duplex was envisioned as a serene vacation sanctuary where a large family can gather, unwind, and celebrate in effortless comfort. Embracing the elegance of warm minimalism, the design pairs tactile cross-cut travertine with rich, bespoke woodwork and ambient architectural lighting, creating a fluid, low-maintenance backdrop for multi-generational living. The heart of the holiday experience unfolds seamlessly outdoors, where a sun-drenched, stone-clad courtyard lounge transitions into a sheltered dining pavilion .
Beautifully adaptable, this custom louvered pergola is engineered to transform into a kosher Sukka for the holiday of Sukkot, flawlessly bridging contemporary luxury with deeply rooted family traditions.